
ISO 9001:2015 Certified Manufacturing and Inspection Processes
Quality & Inspection
HTEI maintains controlled manufacturing and inspection processes to ensure dimensional accuracy, material performance, and bonding integrity across all production.
Inspection, validation, and process control are applied throughout design, prototyping, and production to maintain consistent results.
Quality Policy
High Tech Elastomers
Will meet Customer Expectations for
Product Quality, On-Time Delivery, and
Customer Service. This will be accomplished
by Effectively Managing our Business and striving
to Continuously Improve our processes while Focusing on the Needs of Each Customer.
Quality System Overview
HTEI operates under a documented quality management system to ensure consistency, traceability, and repeatable manufacturing outcomes across all production.
Processes are controlled from material selection through final inspection to maintain performance and dimensional accuracy.
Process Control
Documented manufacturing procedures
Controlled material handling and preparation
Defined process parameters for repeatability
Quality Assurance
Inspection at multiple stages of production
Verification of dimensions and bond integrity
Documentation of inspection and validation results
Inspection & Measurement Capabilities
HTEI utilizes precision inspection equipment and controlled measurement methods to verify dimensional accuracy, surface finish, and bonding performance.
Inspection is performed using calibrated equipment to ensure consistent and repeatable results.
Dimensional Measurement
Verification of tight tolerances and critical dimensions
Measurement of small and precision components
Inspection of features affecting assembly and sealing
Surface Finish Verification
Measurement of surface finish requirements
Verification of bonding surface conditions
Inspection of critical interface areas
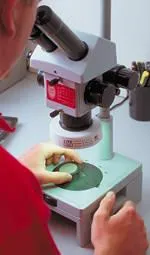
Optical & Magnification Inspection
High-magnification inspection of bonded interfaces
Identification of defects and surface inconsistencies
Visual validation of bonding and finishing processes
Material & Bond Integrity Evaluation
Verification of bonding performance
Evaluation of adhesion and material behavior
Inspection for defects affecting performance
Dimensional Accuracy & Bond Integrity
HTEI maintains tight dimensional tolerances and verifies bonding performance to ensure components meet application requirements and perform reliably under operating conditions.
Dimensional Accuracy
Tolerances maintained to ±0.0002 inches where required
Control of critical dimensions affecting fit and sealing
Verification of dimensional consistency across production
Bond Integrity
Verification of adhesion between elastomer and substrate
Inspection for defects affecting bond performance
Evaluation of bonding consistency across production runs
Testing & Documentation
Testing and documentation support quality verification, traceability, and process control throughout production.
Inspection results and process data are recorded to maintain consistency and support customer requirements.
Testing
Verification of material and bonding performance
Evaluation of component behavior under application conditions
Inspection of features affecting function and reliability
Documentation & Traceability
Recording of inspection and measurement results
Process documentation for repeatable manufacturing
Traceability of materials and production batches
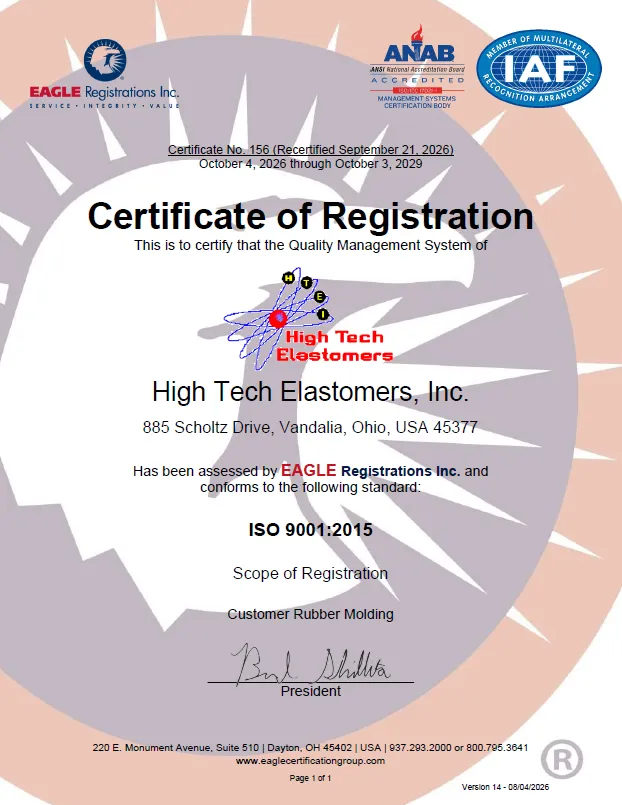
ISO 9001:2015 Certified
HTEI operates under an ISO 9001:2015 certified quality management system to ensure controlled processes, consistent manufacturing, and documented procedures across production.
The quality system supports process control, inspection, traceability, and continuous improvement.
HTEI’s certification reflects adherence to defined quality standards and the ability to maintain repeatable manufacturing processes for precision elastomer bonding applications.
Request a Quote or Submit Drawings
Submit drawings, specifications, and application requirements for review.
HTEI evaluates bonding feasibility, material compatibility, and production requirements prior to manufacturing.
Phone
Hours
Monday - Friday, 8:00 am - 5:00 pm


© 2026 High Tech Elastomers Inc., All Rights Reserved | Site created by Webnine LLC